Hospitality
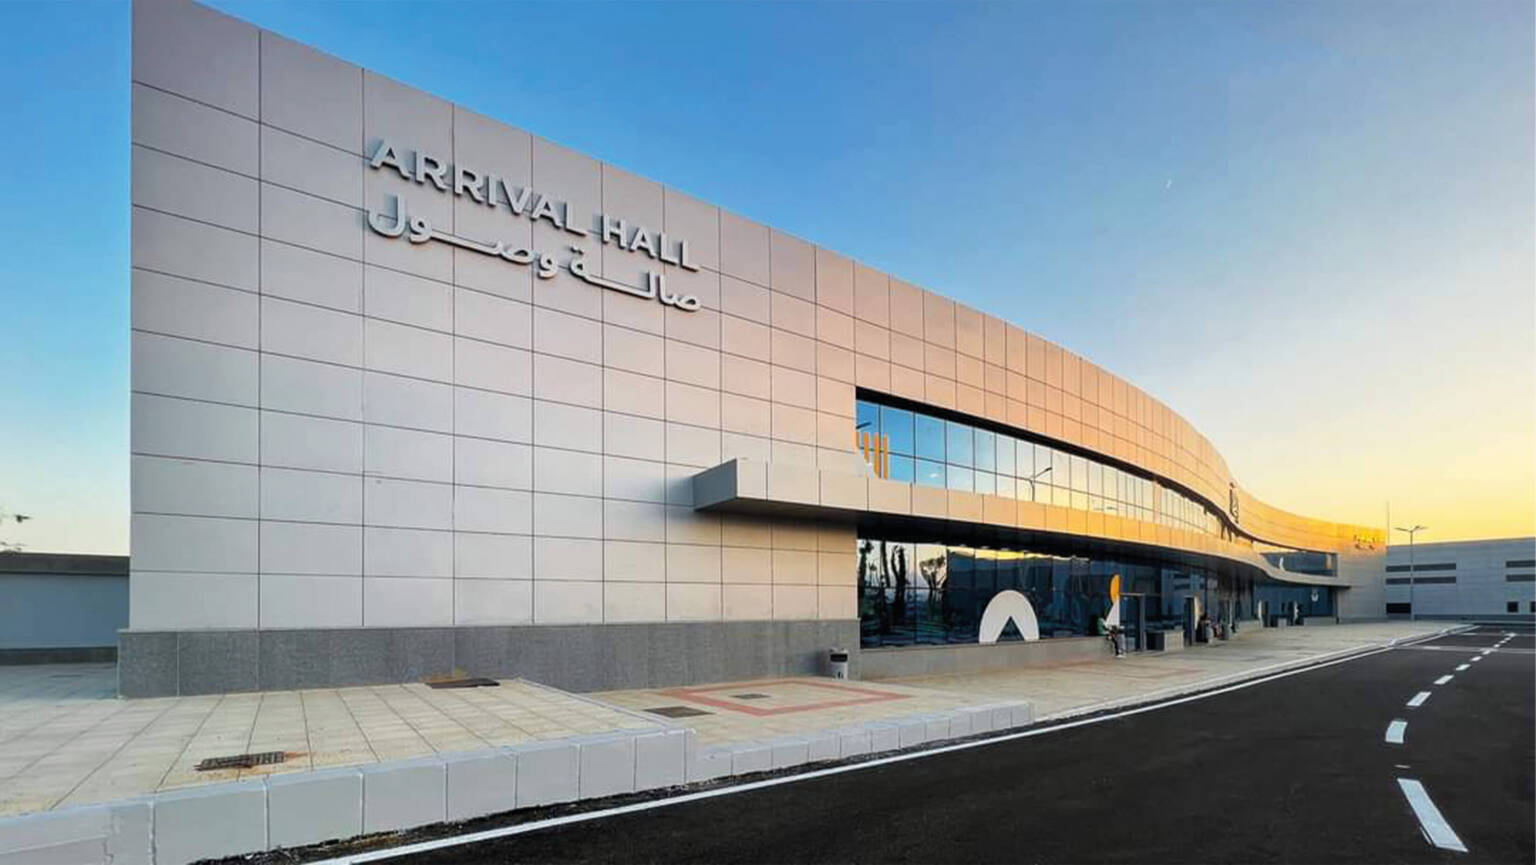
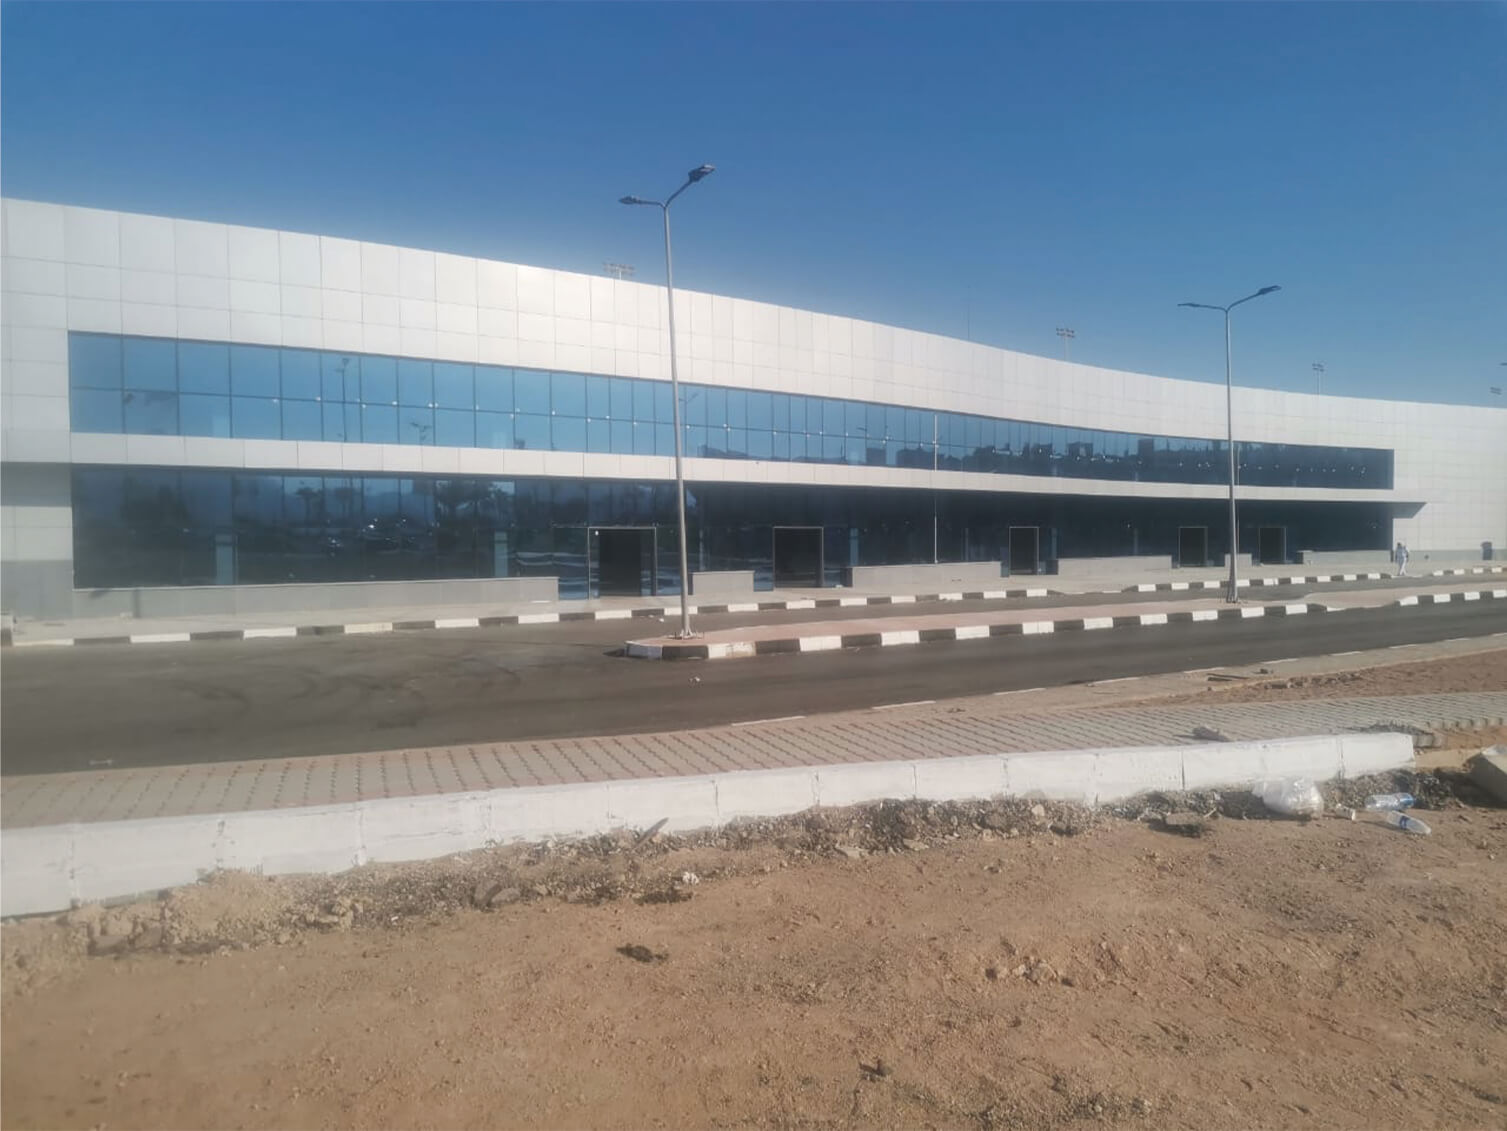
Opened in May 2007, Sharm El Sheikh International Airport is a key international gateway serving the Red Sea resort city in Egypt. Developed by the Egyptian Airports Company (EAC), designed in collaboration with Cosmos, and executed by Hassan Allam, the project included the construction of a new terminal featuring expansive aluminum and glass curtain walls. The design reflects elements of local culture while focusing on passenger experience through open façades and a high-capacity, modern terminal layout.
El Alfy Saraya’s Role – Architectural Façade (Curtain Wall System) El Alfy Saraya executed the architectural façade package, installing high-grade aluminum frames and tempered glass curtain wall panels. The system was developed to meet regional performance criteria, offering structural reliability, thermal insulation, and durability under desert climate conditions. The installation aligned with the terminal’s architecture, reinforcing both its clear appearance and operational integrity.
El Alfy Saraya’s Role – Functional and Aesthetic Integration While focused on façade works, El Alfy Saraya collaborated with the main contractor and consultant to ensure effective coordination between the glazing system and supporting structural elements. The team implemented sealing systems and thermal breaks to support energy performance targets while maintaining consistent façade alignment across wide spans. This contributed to the terminal’s visual coherence and technical requirements.