Residential
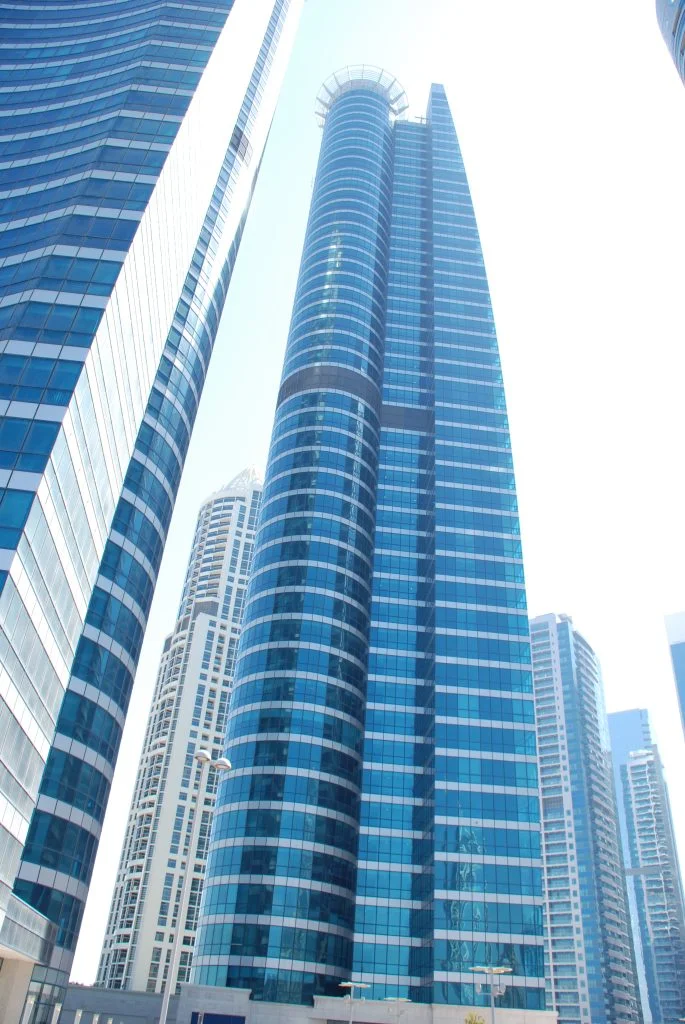
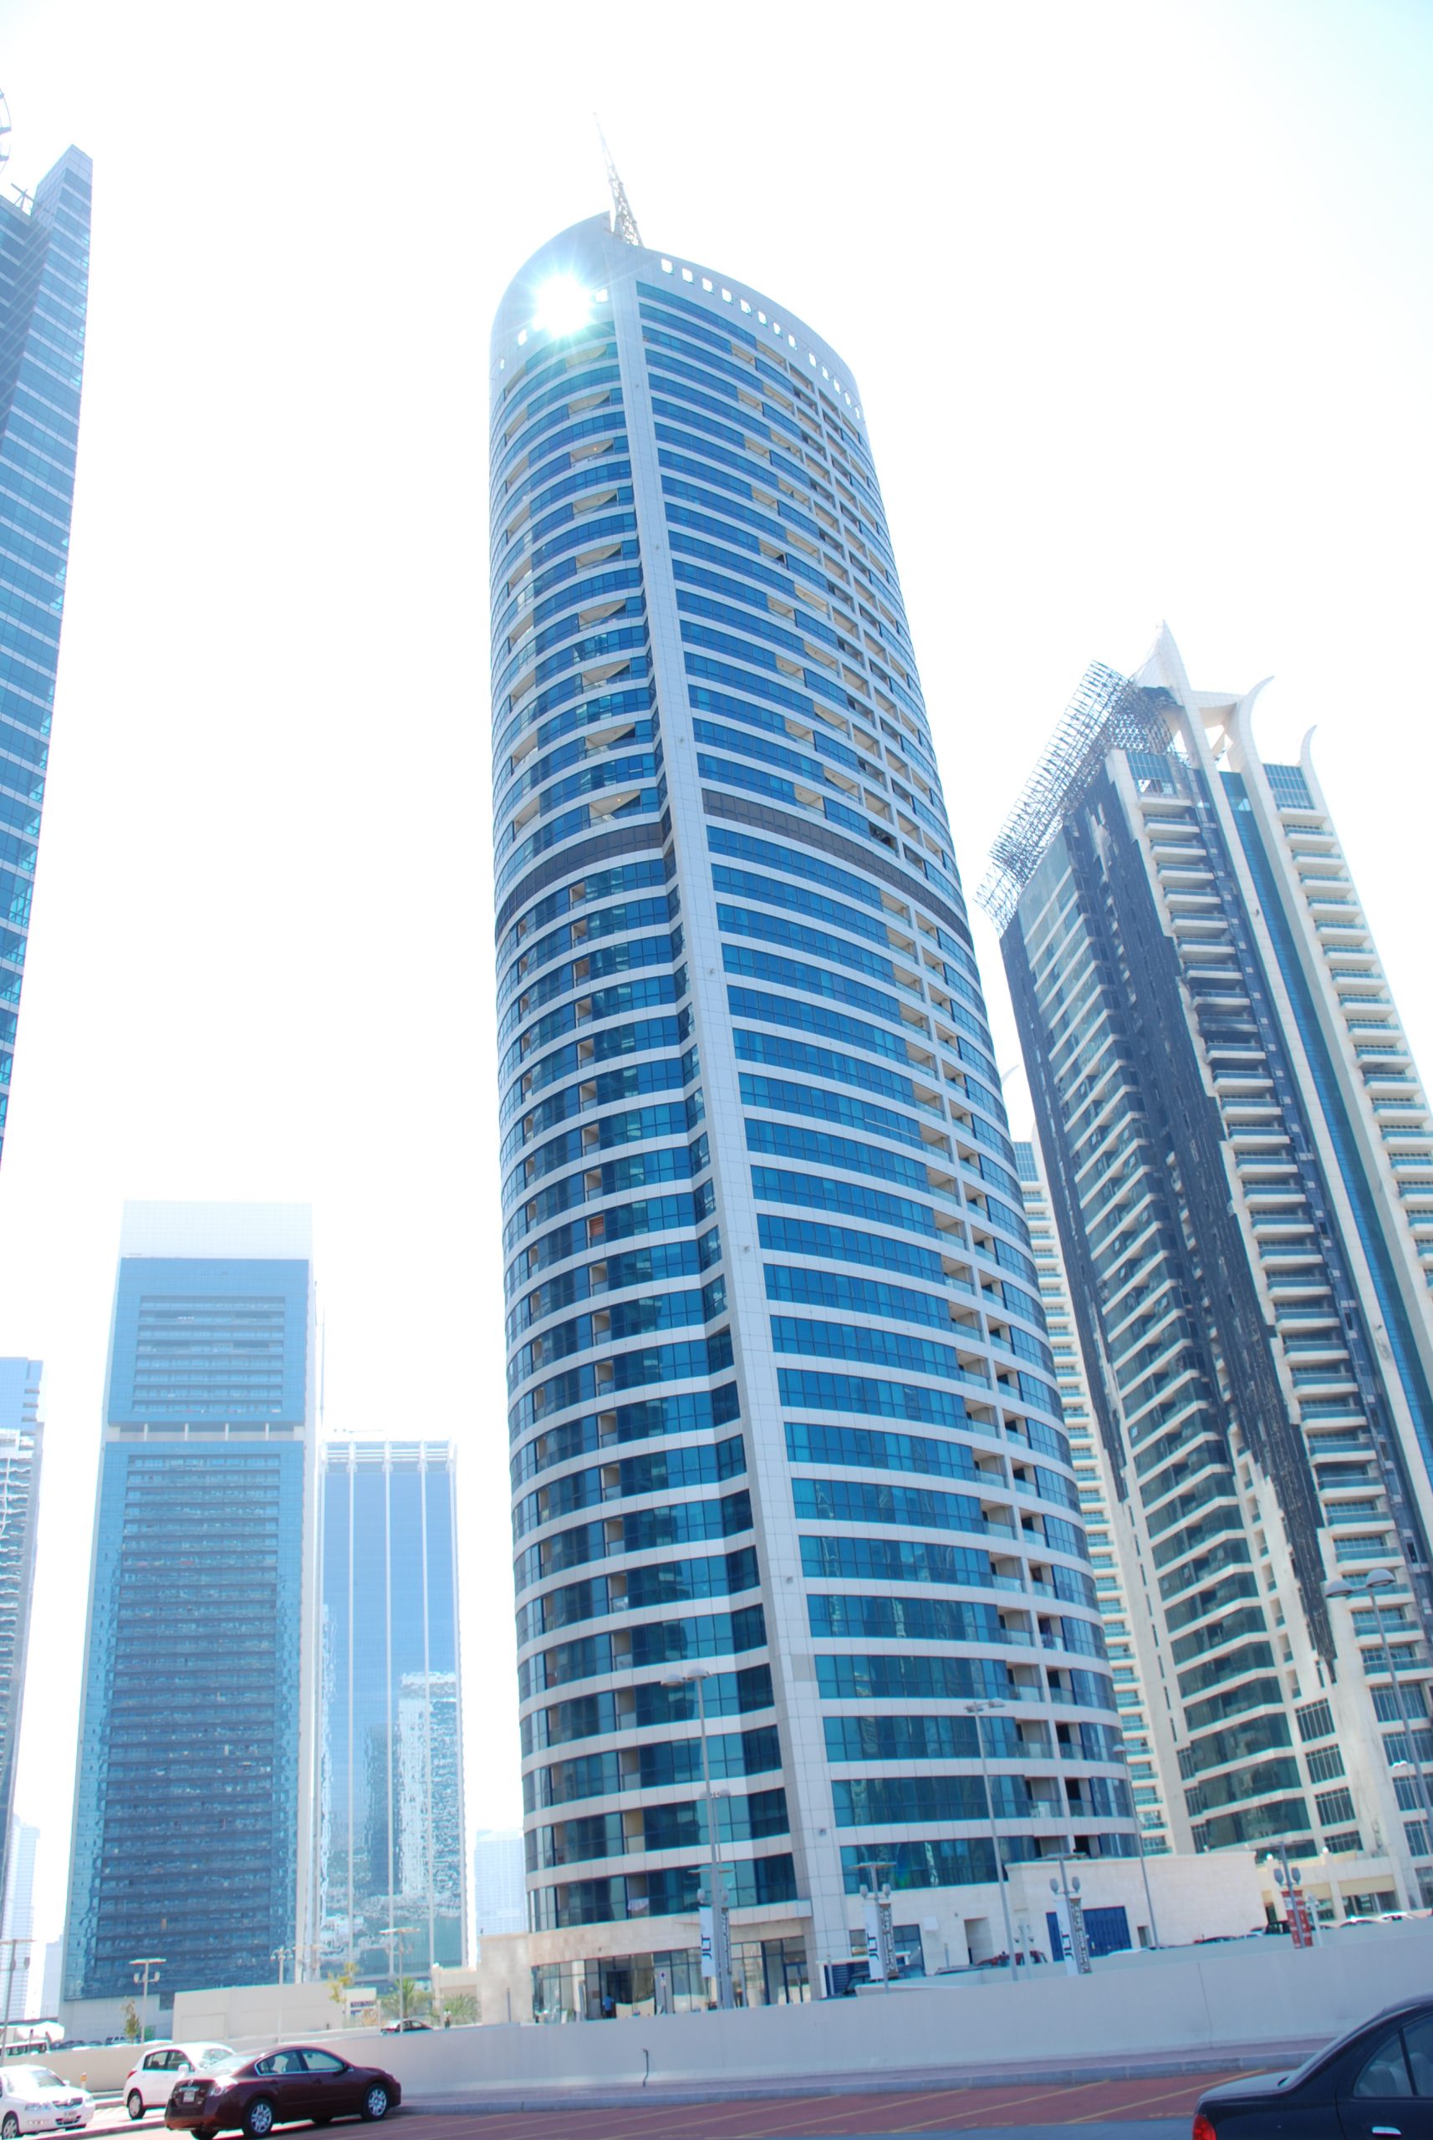
Executed by Belhasa Engineering with consultancy from Morganti, Jumeirah Lake Towers is a large-scale mixed-use development situated in a major urban district of Dubai. The project integrates residential, commercial, and retail functions within a vertical, high-density masterplan, establishing itself as one of the city’s prominent urban clusters.
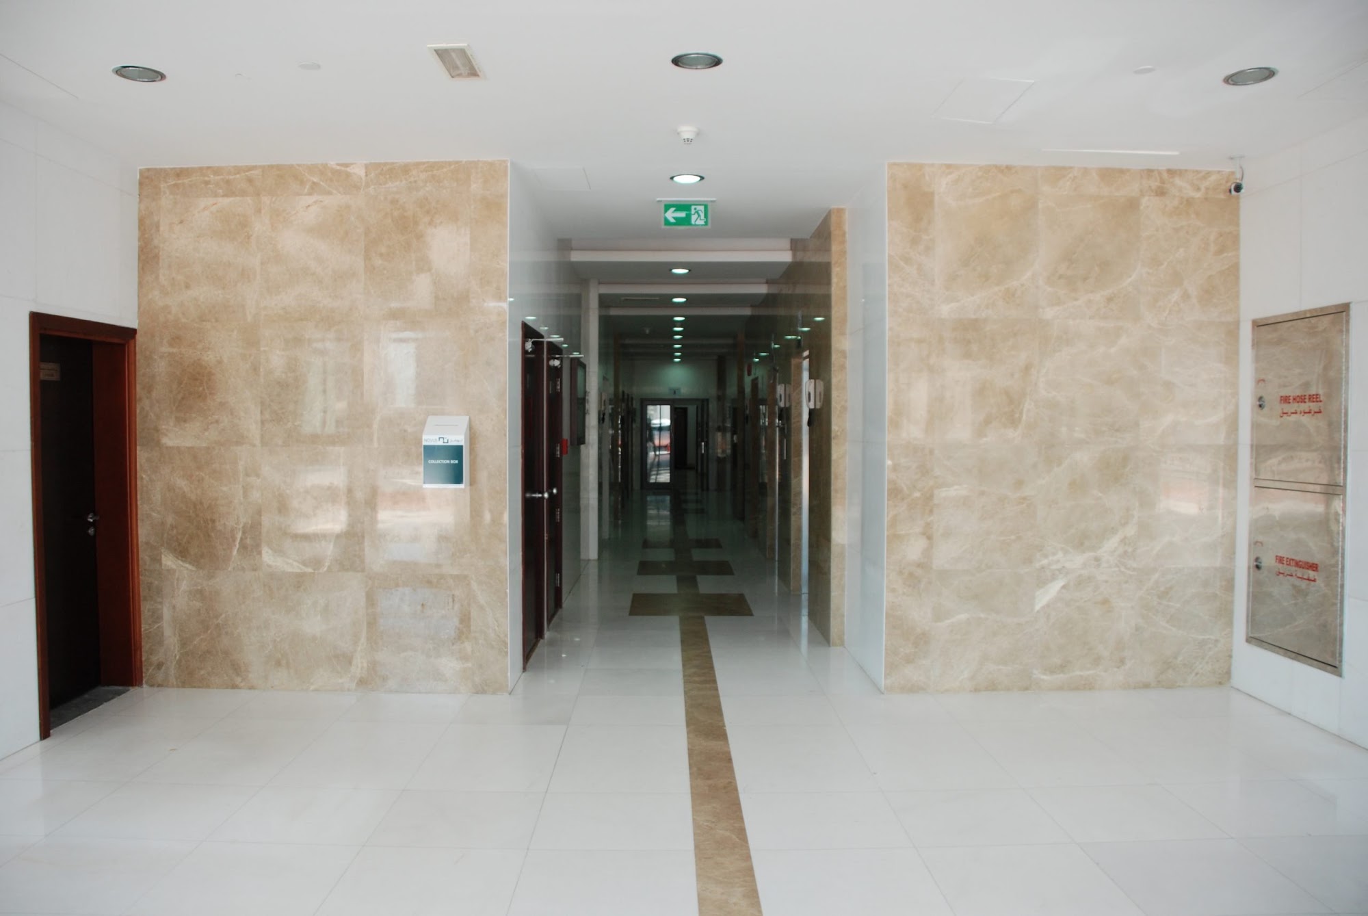
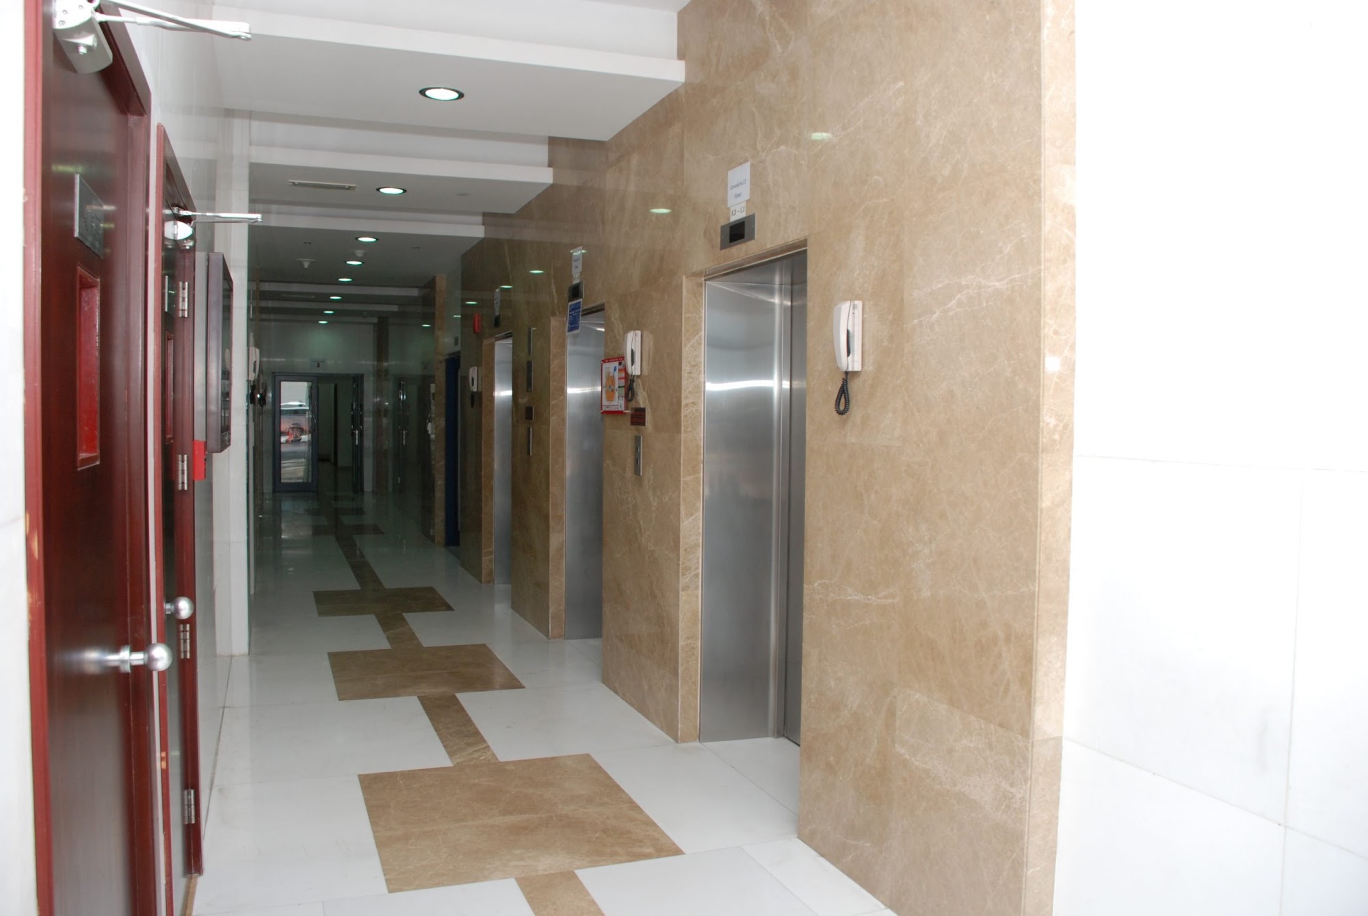
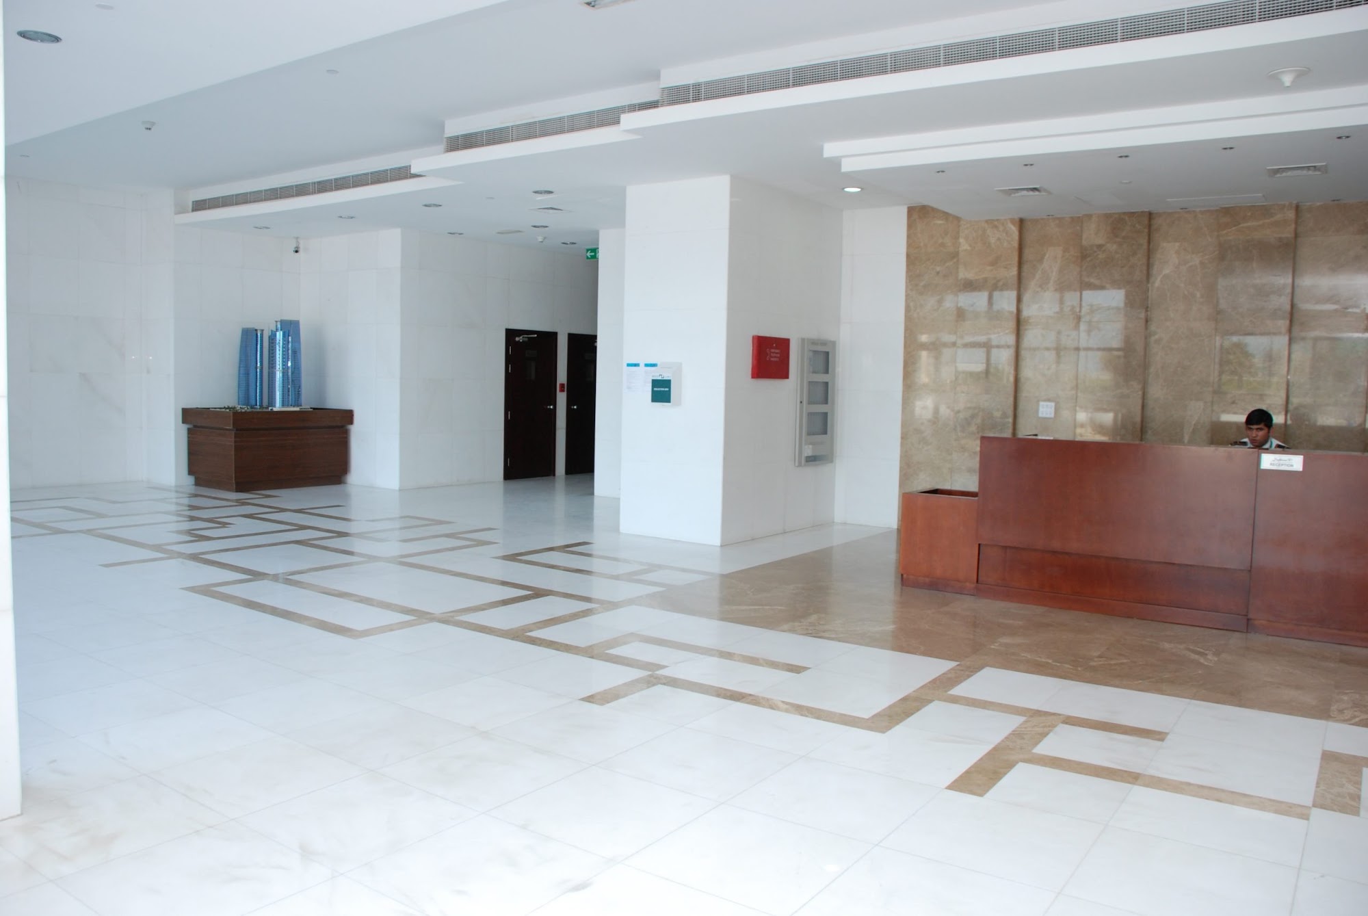
El Alfy Saraya was contracted to perform interior applications across the towers. The scope included flooring, wall cladding, and bathroom finishes, all executed with durable natural stone materials to support the development’s contemporary architectural style.
The company supplied and installed Emperador Light Marble for interior flooring and bathroom finishes, and Crema Marfil Marble for wall cladding. These materials were chosen for their warm tonal balance and proven performance in high-traffic hospitality and residential spaces, ensuring both visual consistency and long-term durability across the towers.