
Retail
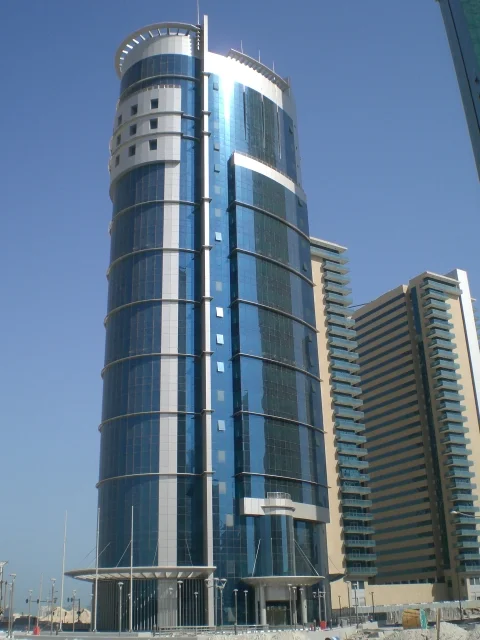
Completed in 2008, Al Alawi Tower is a mixed-use high-rise located in Doha, Qatar, developed for Mr. Yousef Al Alawi. Designed by Arab Engineering Bureau and constructed by Al Jaber Group, the tower integrates residential units with commercial spaces within a streamlined vertical structure. Positioned in a central district of Doha, the project reflects a balance between functional planning and interior standards suited to urban living.
El Alfy Saraya’s Role – Interior Cladding and Staircases El Alfy Saraya executed all interior cladding and staircase works within the tower, using Crema Marfil marble for wall surfaces and vertical transitions. This treatment was applied throughout common areas and lift lobbies, delivering a uniform warm tone and supporting spatial hierarchy in shared zones. Staircases were completed with polished marble steps and matching risers, offering material consistency and reliable performance across all vertical circulation points.
El Alfy Saraya’s Role – Interior Flooring and Bathrooms The company also completed the tower’s interior flooring and bathroom finishes using a coordinated material palette. Statuario marble was installed in lobby and reception areas for its defined veining and light tone, while Crema Marfil extended through corridors and unit entrances to ensure visual continuity. Bathrooms were finished with full-height marble cladding, custom stone vanities, and aligned floor tiles, contributing to a clean and well-executed interior throughout the project.